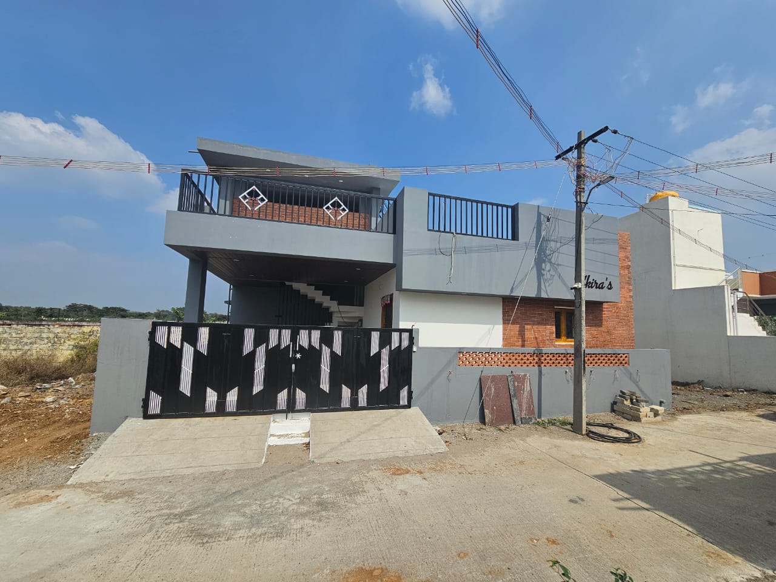
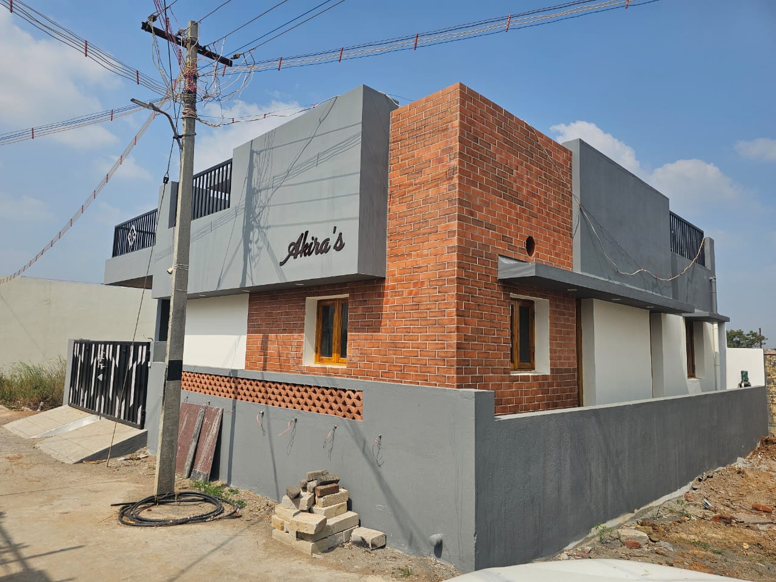
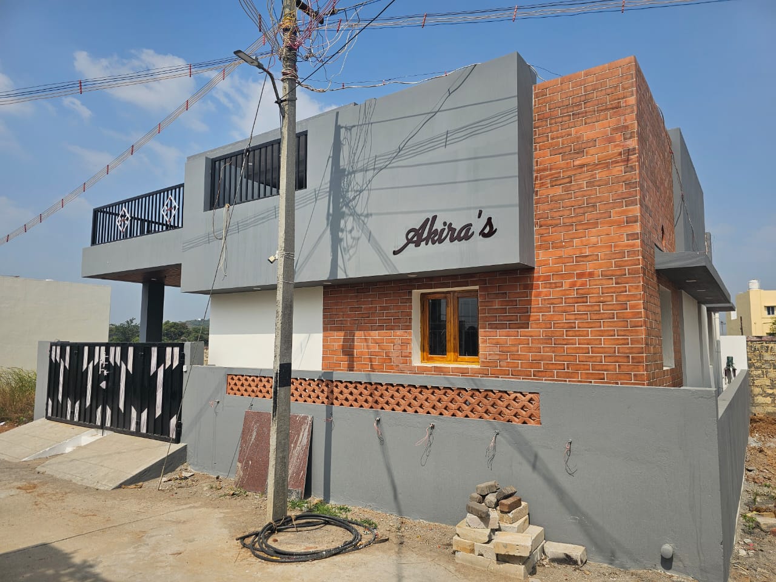
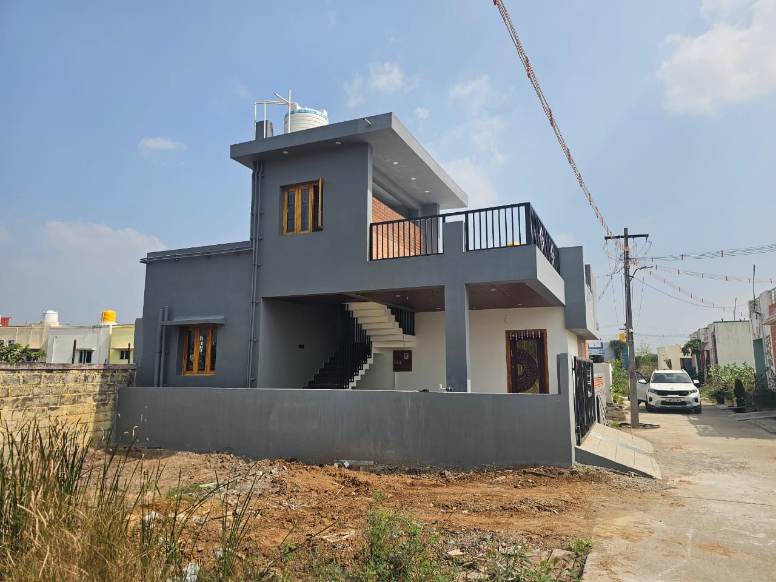
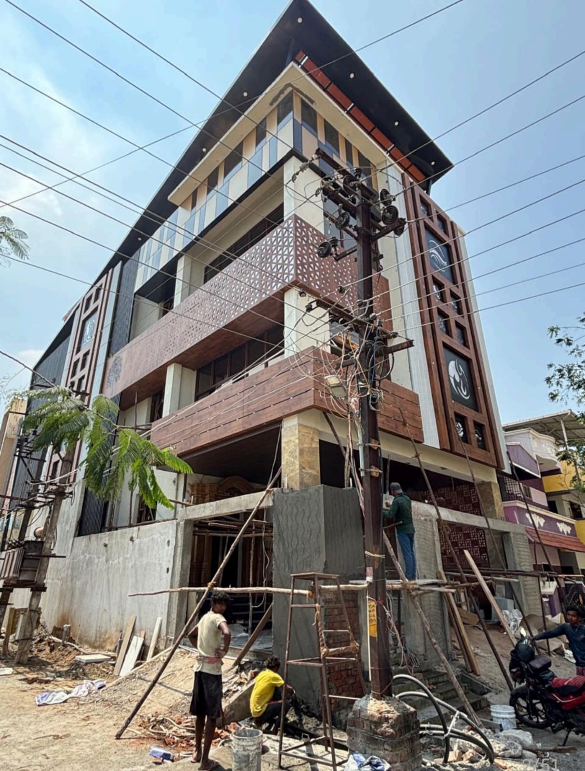
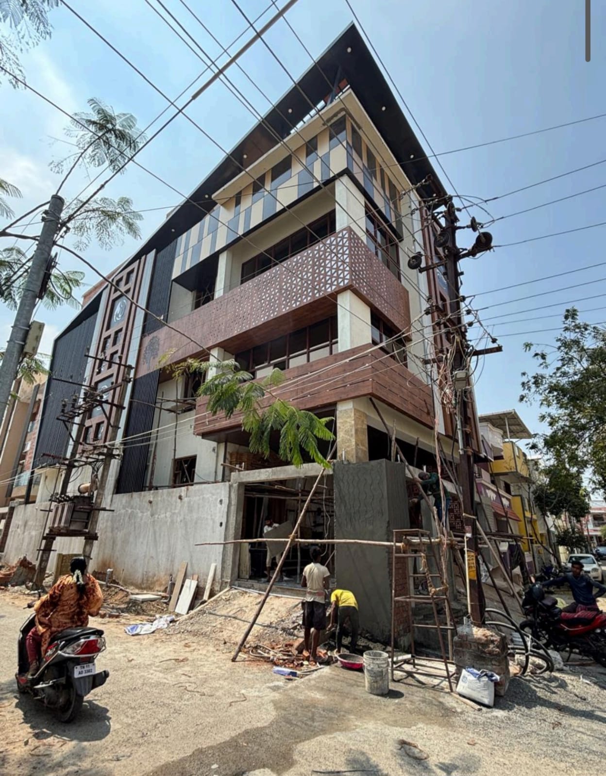
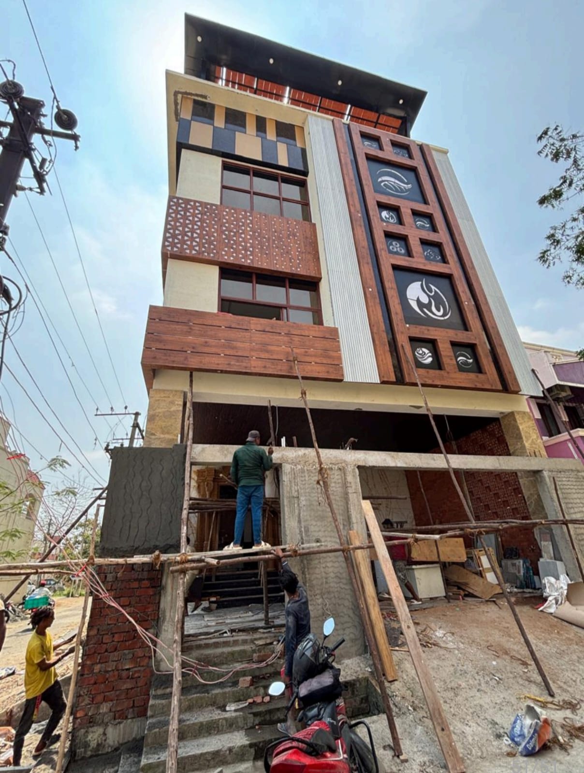
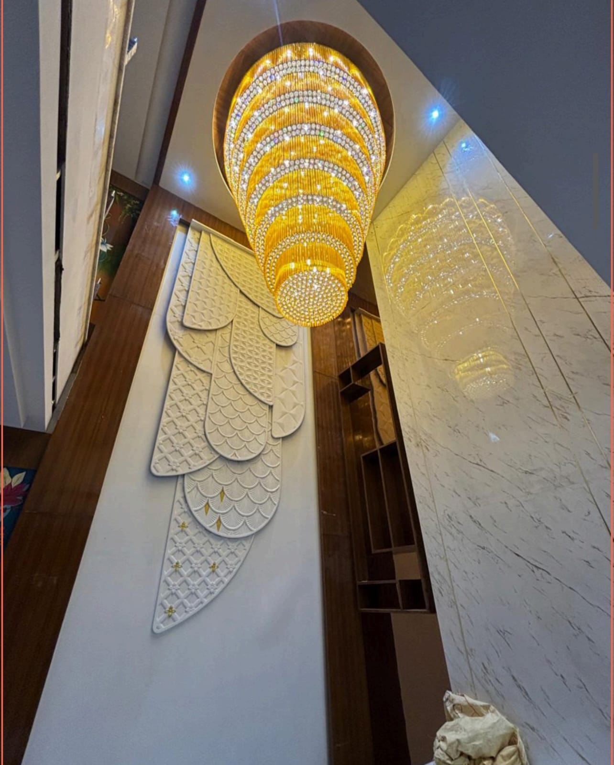
<Best Construction Company in Chennai | Golden Architects & Construction
icon

250+

Project Completed

icon

1000+

Pro Workers

icon

15

Years Warranty

icon

20+

Years Of Experience

icon

400+

Quality Checks

icon

2,50,000+

SQ Feet Completed

Pricing Package

Our Wonderful Pricing Package

1

Value Package

2049 per sqft

  • 2d Layout Plan
  • 3d Exterior Visualization
  • Structural Design Blueprint
  • Cement: Maha Cement
  • Steel: Any ISI Branded Steel
  • Masonry Works: M Sand
  • Plastering Works: P Sand
  • Basement Height: Up to 2 feet
  • Partition Walls: AAC Blocks
  • Exterior Walls: 9 inch Thickness Wall
  • Interior Walls: 4 inch Thickness Wall
  • Concrete Grade: M20
  • Floor-to-Floor Height: 10 Feet
  • Steel Reinforcement: As per Indian Standard Codes
  • Parapet Wall: 3 Feet
Wall Tiles
  • Coverage: Up to 7 Feet
  • Size: 2' x 1' Vitrified Tiles
  • Budget: Up to ₹35/Sqft
Bath & CP Fittings
  • Brand: Parryware
  • Budget: Up to ₹10,000 per Bathroom
  • Features: Floor-Mounted EWC, Wall-Mounted Wash Basin, Pillar Tap, Health Faucet, Shower Set, 2-in-1 Wall Mixer
Plumbing Pipes & Fittings
  • Internal: CPVC
  • External: PVC
  • Brands: Any ISI-Certified Brand
Overhead Tank
  • Brand: Sintex
  • Capacity: 500 Liters
  • Features: 3-Layered, UV Protected, White Color
Kitchen
  • Wall Tiles: Vitrified Tiles (2' x 1') - Up to ₹30/Sqft
  • Kitchen Top: Granite - Up to ₹80/Sqft
  • Sink Faucet: ₹1,000
  • Kitchen Sink: Stainless Steel Single Bowl Sink - Up to ₹2,000
Dining
  • Wash Basin: Wall-Mounted Wash Basin
Main Door
  • Material: Malaysian Teak Door and Frame
  • Dimensions: 7' x 3.5'
  • Thickness: 32mm Door, 5' x 3' Frame
Room Doors
  • Material: White Panel Door with Sal Wood Frame
  • Dimensions: 7' x 3'
Bathroom Door
  • Material: PVC Door
  • Dimensions: 7' x 2.5'
Windows
  • Type: UPVC Sliding Window
  • Maximum Size: 4' x 4'
  • Quantity: 1 Window per Room
  • Glass: 5mm Clear Glass
Railings
  • Staircase: Mild Steel Railing
  • Balcony: Mild Steel Railing
Interior Painting
  • Wall Putty: 2 coats of Asian wall putty
  • Wall & Ceiling Paint : 1 coat of primer, 2 coats of Asian Tractor Emulsion
Exterior Painting
  • Exterior Paint: 1 coat of primer, 2 coats of Asian Ace paint
Interior
  • Living, Dining, Bedrooms, & Kitchen: 2' x 2' Vitrified Tiles - Up to ₹35/Sqft
  • Balcony & Utility: 1' x 1' Tiles - Up to ₹30/Sqft
  • Brand: Anuj / Sunheart
Exterior
  • Staircase: Granite - Up to ₹75/Sqft
  • Car Parking: 1' x 1' Parking Tiles - Up to ₹30/Sqft
Wiring
  • Brand: Orbit
  • Type: FRLS (Fire Retardant Low Smoke)
Switches
  • Brand: Orbit
Switch Boxes
  • Bedroom: 2 Switch Boxes (8-Module each) - one at entrance and one at bedside
  • Bathroom: 1 Switch Box (Inner) 4-Module, 1 Switch Box (Outer) 3-Module (with points for heater and exhaust)
  • Living Room: Up to 4 Switch Boxes (8-Module each)
  • Dining: 1 Switch Box (8-Module)
  • Pooja: 1 Switch Box (3-Module)
  • Kitchen: 3 Switch Boxes (6-Module each) (with points for HOB, chimney, and RO)
  • Utility: 1 Switch Box (4-Module)
  • AC Points: 1 for each bedroom
  • Entrance: 1 Switch Box (6-Module)
  • Balconies: 1 Switch Box (3-Module)
  • Termite-Resistant Foundation Treatment
  • Outer Basement Bitumen Waterproof Coating
  • Granite-clad staircase if headroom constructed.
  • Mild Steel (MS) Staircase Railing
  • Parapet Wall Construction
  • Terrace Damp-Proofing Treatment
  • Loft and Storage Shelf Construction
  • Kitchen Granite Countertop
  • Overhead Water Tank Installation
  • CCTV Camera Wiring Provision
  • Wi-Fi, DTH & Landline Cable Provision
  • Inverter Wiring Provision
  • Water Tap Provision at Terrace & Parking Area
  • Terrace Cloth Drying Stand Installation
  • Compound Wall: ₹390/Sqft
  • Gate: Additional Cost
  • Sump & Septic Tank: ₹24/Liter
  • Electricity Connection: Not Included
  • Building Plan Approval: Not Included
  • Elevation Special Materials: Additional Cost
  • Construction Plan Sanction
  • Temporary Electricity Connection
  • Permanent Electrical Connection
  • Water Connection
  • Sewage Connection
2

Essential Package

2249 per sqft

  • 2d Layout Plan
  • 3d Exterior Visualization
  • Structural Design Blueprint
  • Cement: Dalmia/Chettinad
  • Steel: Arun Plus TMT / VIKKI TMT or Equivalent
  • Masonry Works: M Sand
  • Plastering Works: P Sand
  • Basement Height: Up to 3 feet
  • Partition Walls: Red Bricks
  • Exterior Walls: 9 inch Thickness Wall
  • Interior Walls: 4 inch Thickness Wall
  • Concrete Grade: M20
  • Floor-to-Floor Height: 10 Feet
  • Steel Reinforcement: As per Indian Standard Codes
  • Parapet Wall: 3 Feet
Wall Tiles
  • Coverage: Up to 7 Feet
  • Size: 2' x 1' Vitrified Tiles
  • Budget: Up to ₹40/Sqft
Bath & CP Fittings
  • Brand: Parryware
  • Budget: Up to ₹12,000 per Bathroom
  • Features: Floor-Mounted EWC, Wall-Mounted Wash Basin, Pillar Tap, Health Faucet, Shower Set, 2-in-1 Wall Mixer
Plumbing Pipes & Fittings
  • Internal: CPVC
  • External: PVC
  • Brands: Any ISI-Certified Brand
Overhead Tank
  • Brand: Sintex
  • Capacity: 1000 Liters
  • Features: 3-Layered, UV Protected, White Color
Kitchen
  • Wall Tiles: Vitrified Tiles (2' x 1') - Up to ₹40/Sqft
  • Kitchen Top: Granite - Up to ₹90/Sqft
  • Sink Faucet: ₹1,000
  • Kitchen Sink: Stainless Steel Single Bowl Sink - Up to ₹2,500
Dining
  • Wash Basin: Wall-Mounted Wash Basin
Main Door
  • Material: Malaysian Teak Door and Frame
  • Dimensions: 7' x 3.5'
  • Thickness: 32mm Door, 5' x 3' Frame
Room Doors
  • Material: White Panel Door with Sal Wood Frame
  • Dimensions: 7' x 3'
Bathroom Door
  • Material: PVC Door
  • Dimensions: 7' x 2.5'
Windows
  • Type: UPVC Sliding Window
  • Maximum Size: 4' x 4'
  • Quantity: 1 Window per Room
  • Glass: 5mm Clear Glass
Railings
  • Staircase: Mild Steel Railing
  • Balcony: Mild Steel Railing
Interior Painting
  • Wall Putty: 2 coats of Asian wall putty
  • Wall & Ceiling Paint : 1 coat of primer, 2 coats of Asian Tractor Emulsion
Exterior Painting
  • Exterior Paint: 1 coat of primer, 2 coats of Asian Ace paint
Interior
  • Living, Dining, Bedrooms, & Kitchen: 2' x 2' Vitrified Tiles - Up to ₹45/Sqft
  • Balcony & Utility: 1' x 1' Tiles - Up to ₹35/Sqft
  • Brand: : Anuj / Sunheart
Exterior
  • Staircase: Granite - Up to ₹90/Sqft
  • Car Parking: 1' x 1' Parking Tiles - Up to ₹35/Sqft
Wiring
  • Brand: Orbit
  • Type: FRLS (Fire Retardant Low Smoke)
Switches
  • Brand: GM
Switch Boxes
  • Bedroom: 2 Switch Boxes (8-Module each) - one at entrance and one at bedside
  • Bathroom: 1 Switch Box (Inner) 4-Module, 1 Switch Box (Outer) 3-Module (with points for heater and exhaust)
  • Living Room: Up to 4 Switch Boxes (8-Module each)
  • Dining: 1 Switch Box (8-Module)
  • Pooja: 1 Switch Box (3-Module)
  • Kitchen: 3 Switch Boxes (6-Module each) (with points for HOB, chimney, and RO)
  • Utility: 1 Switch Box (4-Module)
  • AC Points: 1 for each bedroom
  • Entrance: 1 Switch Box (6-Module)
  • Balconies: 1 Switch Box (3-Module)
  • Termite-Resistant Foundation Treatment
  • Outer Basement Bitumen Waterproof Coating
  • Granite-clad staircase if headroom constructed.
  • Mild Steel (MS) Staircase Railing
  • Parapet Wall Construction
  • Terrace Damp-Proofing Treatment
  • Loft and Storage Shelf Construction
  • Kitchen Granite Countertop
  • Overhead Water Tank Installation
  • CCTV Camera Wiring Provision
  • Wi-Fi, DTH & Landline Cable Provision
  • Inverter Wiring Provision
  • Water Tap Provision at Terrace & Parking Area
  • Terrace Cloth Drying Stand Installation
  • Compound Wall: ₹390/Sqft
  • Gate: Additional Cost
  • Sump & Septic Tank: ₹24/Liter
  • Electricity Connection: Not Included
  • Building Plan Approval: Not Included
  • Elevation Special Materials: Additional Cost
  • Construction Plan Sanction
  • Temporary Electricity Connection
  • Permanent Electrical Connection
  • Water Connection
  • Sewage Connection
All - Rounder
3

Premium Package

2349 per sqft

  • 2D Layout Plan
  • 3D Exterior Visualization
  • Structural Design Blueprint
  • Electrical System Plan
  • Plumbing System Layout
  • Cement: Ultratech / JSW
  • Steel: ARS TMT or Equivalent
  • Masonry Works: M Sand
  • Plastering Works: P Sand
  • Basement Height: Upto 3.5 feet
  • Partition Walls: Box-cut Bricks
  • Exterior Walls: 9-Inch Thick Chamber Box Bricks
  • Interior Walls: 4-Inch Thick Chamber Box Bricks
  • Concrete Grade: M20
  • Floor-to-Floor Height: 10 Feet
  • Steel Reinforcement: As per Indian Standard Codes
  • Parapet Wall: 3 feet Height, 6 inch Thick
Wall Tiles
  • Coverage: Full Height (Up to Ceiling)
  • Size: 2' x 2' Vitrified Tiles
  • Budget: Up to ₹50/Sqft
  • Color: Consistent Color for Two Bathrooms
Bath & CP Fittings
  • Brand: Parryware
  • Budget: Up to ₹18,000 per Bathroom
  • Features: Wall-Mounted EWC, Wall-Mounted Wash Basin, Pillar Tap, Health Faucet, Shower Set, 2-in-1 Wall Mixer
Plumbing Pipes & Fittings
  • Internal: CPVC
  • External: UPVC
  • Brands: Prince or Equivalent
Overhead Tank
  • Brand: Sintex
  • Capacity: 2,000 Liters
  • Features: 3-Layered, UV Protected, White Color
Kitchen
  • Wall Tiles: Vitrified Tiles (2' x 2') - Up to ₹50/Sqft
  • Kitchen Top: Granite - Up to ₹130/Sqft
  • Sink Faucet: Up to ₹2,000
  • Kitchen Sink: Stainless Steel Sink with Drain - Up to ₹3500
Dining
  • Wash Basin: Wall-Mounted Wash Basin
Main Door
  • Material: Malaysian Teak Door and Frame
  • Dimensions: 7' x 3.5'
  • Thickness: 35mm Door, 5' x 3' Frame
Room Doors
  • Material: Flush Door with Sal Wood Frame
  • Dimensions: 7' x 3'
Bathroom Door
  • Material: WPC Door and Frame
  • Dimensions: 7' x 2.5'
Windows
  • Type: UPVC Open Window
  • Maximum Size: 5' x 5'
  • Quantity: 1 Window per Room
  • Glass: 5mm Clear Glass
Railings
  • Staircase: Stainless Steel Grade 304
  • Balcony: Stainless Steel Grade 304
Interior Painting
  • Wall Putty: 2 coats of Asian Wall Putty
  • Wall & Ceiling Paint: 1 coat of Primer, 2 coats of Asian Premium Paint
Exterior Painting
  • Exterior Paint: 1 coat of Primer, 2 coats of Asian Apex
Interior
  • Living, Dining, Bedrooms, & Kitchen: 4' x 2' Vitrified Tiles - Up to ₹55/Sqft
  • Balcony & Utility: 2' x 2' Antiskid Tiles - Up to ₹50/Sqft
  • Brand: KAG / Sparrow
Exterior
  • Staircase: Granite - Up to ₹110/Sqft
  • Car Parking: 1' x 1' Heavy Duty Tiles - Up to ₹50/Sqft
Wiring
  • Brand: Finolex
  • Type: FRLS (Fire Retardant Low Smoke)
Switches
  • Brand: GM
Switch Boxes
  • Bedroom: 3 Switch Boxes (8-Module each)
  • Bathroom: 1 Switch Box (Inner) 4-Module, 1 Switch Box (Outer) 3-Module (with points for heater and exhaust)
  • Living Room: Up to 4 Switch Boxes (8-Module each)
  • Dining: 1 Switch Box (8-Module)
  • Pooja: 1 Switch Box (3-Module)
  • Kitchen: 3 Switch Boxes (6-Module each) (with points for HOB, chimney, and RO)
  • Utility: 1 Switch Box (4-Module)
  • AC Points: 1 for each bedroom, 1 for living room
  • Entrance: 1 Switch Box (6-Module)
  • Balconies: 1 Switch Box (3-Module)
  • Termite-Resistant Foundation Treatment
  • Outer Basement Bitumen Waterproof Coating
  • Granite-clad staircase if headroom constructed.
  • Stainless Steel (SS) Staircase Railing
  • Parapet Wall Construction
  • Terrace Damp-Proofing Treatment
  • Loft and Storage Shelf Construction
  • Kitchen Granite Countertop
  • Overhead Water Tank Installation
  • CCTV Camera Wiring Provision
  • Wi-Fi, DTH & Landline Cable Provision
  • Inverter Wiring Provision
  • Water Tap Provision at Terrace & Parking Area
  • Terrace Cloth Drying Stand Installation
  • Compound Wall: ₹390/Sqft
  • Gate: Additional Cost
  • Sump & Septic Tank: ₹24/Liter
  • Electricity Connection: Not Included
  • Building Plan Approval: Not Included
  • Elevation Special Materials: Additional Cost
  • Construction Plan Sanction
  • Temporary Electricity Connection
  • Permanent Electrical Connection
  • Water Connection
  • Sewage Connection
Top Selling
4

Elite Package

2599 per sqft

  • 2D Layout Plan
  • 3D Exterior Visualization
  • Partial 3D Floor Plan
  • Structural Design Blueprint
  • Electrical System Plan
  • Plumbing System Layout
  • Furniture Arrangement: All Floors (2D)
  • Cement: Ultratech/ JSW
  • Steel: Isteel TMT or Equivalent
  • Masonry Works: M Sand
  • Plastering Works: River Sand
  • Basement Height: Up to 4 feet
  • Partition Walls: Wire-Cut Bricks
  • Exterior Walls: 9-Inch Thick Wire-Cut Bricks
  • Interior Walls: 4-Inch Thick Wire-Cut Bricks
  • Concrete Grade: M25
  • Floor-to-Floor Height: 11 Feet
  • Steel Reinforcement: As per Indian Standard Codes
  • Parapet Wall: 3.5 Feet Height, 6 Inch Thick
Wall Tiles
  • Coverage: Full Height (Up to Ceiling)
  • Size: 4' x 2' Digital Vitrified Tiles
  • Budget: Up to ₹60/Sqft
Bath & CP Fittings
  • Brand: Jaquar
  • Budget: Up to ₹24,000 per Bathroom
  • Features: Wall-Mounted EWC, Wall-Mounted Wash Basin, Pillar Tap, Health Faucet, Shower Set, Concealed Wall Mixer
Plumbing Pipes & Fittings
  • Internal: CPVC
  • External: UPVC
  • Brands: Ashirwad/Astral
Overhead Tank
  • Brand: Sintex
  • Capacity: 2,000 Liters
Kitchen
  • Wall Tiles: Vitrified Tiles (4' x 2') - Up to ₹60/Sqft
  • Sink Faucet: Designer Brand - Up to ₹3000
  • Kitchen Sink: Quartz Sink with Drain - Up to ₹4,000
  • Kitchen Top: Granite - Up to ₹140/Sqft
Dining
  • Wash Basin: Granite Countertop with Wash Basin
Main Door
  • Material: Ghana Teak Door and Frame
  • Dimensions: 8' x 4'
  • Thickness: 35mm Door, 5' x 3' Frame
Room Doors
  • Standard: Flush Door with Laminate, Ghana Wood Frame (7' x 3')
Bathroom Doors
  • Bathroom: WPC Door and Frame (7' x 2.5')
  • Dimensions:7' x 2.5'
Windows
  • Type: UPVC Open Window
  • Size & Quantity: No Restrictions
  • Glass: 5mm Clear Glass
Railings
  • Staircase: Stainless Steel Grade 304
  • Balcony: 10mm Full Toughened Glass with Grade 304 Stainless Steel Railing for Limited Areas
Interior Painting
  • Wall Putty: 2 coats of Asian Wall Putty
  • Wall & Ceiling Paint: 1 coat of Primer, 2 coats of Asian Premium Paint
Exterior Painting
  • Exterior Paint: 1 coat of Primer, 2 coats of Asian Apex Ultima Protek
  • Elevation Putty: 2 coats of Asian Putty on the front elevation
Interior
  • Living, Dining, Bedrooms, & Kitchen: 4' x 2' Tiles - Up to ₹70/Sqft
  • Balcony & Utility: 2' x 2' Tiles - Up to ₹60/Sqft
  • Brand: Kajaria/Accord
Exterior
  • Staircase: Granite - Up to ₹140/Sqft
  • Car Parking: 2' x 2' Heavy Stone - Up to ₹80/Sqft
  • Terrace: Plain Terracotta Weathering clay tiles
Wiring
  • Brands:Polycab
  • Type: FRLS (Fire Retardant Low Smoke)
Switches
  • Points: No Restriction
  • Brand: Legrand
Electrical Outlets
  • Required Outlets: Lifts, DG, Curtain Motors, Swimming Pool, RO Plant, Pressure Pump, Intercom, Surveillance System, Exterior Light Points, Gate Automation, Lightning Arrester, Hybrid Solar Heater, Water Fountain, HVAC Systems
Electrical Panel Board
  • Capacity: Up to 2 Service Connections
  • Type: RLCB (Residual Leakage Circuit Breaker) Exterior Grade
  • Termite-Resistant Foundation Treatment
  • Outer Basement Bitumen Waterproof Coating
  • Granite-clad staircase if headroom constructed.
  • Stainless Steel (SS) Staircase Railing
  • Parapet Wall Construction
  • Terrace Damp-Proofing Treatment
  • Loft and Storage Shelf Construction
  • Kitchen Granite Countertop
  • Overhead Water Tank Installation
  • CCTV Camera Wiring Provision
  • Wi-Fi, DTH & Landline Cable Provision
  • Inverter Wiring Provision
  • Water Tap Provision at Terrace & Parking Area
  • Terrace Cloth Drying Stand Installation
  • Compound Wall: ₹390/Sqft
  • Gate: Additional Cost
  • Sump & Septic Tank: ₹24/Liter
  • Electricity Connection: Not Included
  • Building Plan Approval: Not Included
  • Elevation Special Materials: Additional Cost
  • Construction Plan Sanction
  • Temporary Electricity Connection
  • Permanent Electrical Connection
  • Water Connection
  • Sewage Connection
5

Royale Package

3199 per sqft

  • 2D Layout Plan
  • 3D Exterior Visualization
  • Partial 3D Floor Plan
  • Structural Design Blueprint
  • Electrical System Plan
  • Plumbing System Layout
  • Geotechnical Investigation Report
  • Furniture Arrangement: All Floors (2D)
  • Site Analysis & Master Plan
  • Interior Perspectives: All Floors (3d)
  • Interior Finish Schedules: All Rooms (2d)
  • Virtual Interior Tour
  • Landscape Architectural Plans
  • Cement: Ultratech /Coramandel / JSW
  • Steel:TATA / JSW or Equivalent
  • Masonry Works: River Sand
  • Plastering Works: River Sand
  • Basement Height: Up to 5 feet
  • Partition Walls: Wire-Cut Bricks
  • Exterior Walls: 9-Inch Thick Wire-Cut Bricks
  • Interior Walls: 4-Inch Thick Wire-Cut Bricks
  • Concrete Grade: M25
  • Floor-to-Floor Height: 12 Feet
  • Steel Reinforcement: As per Indian Standard Codes
  • Parapet Wall: 3.5 Feet Height, 6 Inch Thick (or) Toughened Glass Railing (optional)
  • Lift Pit: RCC (if required)
  • Base: RCC Concrete Slab
Wall Tiles
  • Coverage: Full Height (Up to Ceiling)
  • Size: 4' x 2' Vitrified Tiles
  • Budget: Up to ₹110/Sqft
Bath & CP Fittings
  • Brand: Kohler/American Standard/Grohe
  • Budget: Up to ₹60,000 per Bathroom
  • Features: Concealed EWC, Countertop Wash Basin, Marble Counter Slab, Pillar Tap, Health Faucet, Shower Set, Concealed Wall Mixer
Plumbing Pipes & Fittings
  • Internal: CPVC
  • External: UPVC
  • Flexible: HDPE
  • Brands: Finolex/Jindal
RCC Overhead Tank
  • Capacity: Up to 3,000 Liters
  • Additional: Waterproofing Included Solar Heater Plumbing Lines
Solar Heater
  • Solar Heater Plumbing Included: If Required
Kitchen
  • Wall Tiles: Vitrified Designer Tiles (4' x 2') - Up to ₹130/Sqft
  • Kitchen Top: Quartz Stone - Up to ₹300/Sqft
  • Sink Faucet: Floor-Mounted Pull-Out Faucet - Up to ₹7,500
  • Kitchen Sink: Multifunction Sink - Up to ₹17,000
Dining
  • Wash Basin: Premium Designer Collection with Marble Counter and Designer Tap
Main Door
  • Option 1: Designer Wood Door (up to 8' x 5')
  • Option 2: Security Steel Door (8' x 4.5') - Stainless Steel with Digital Lock
Room Doors
  • Standard: Flush Door with Laminate, Ghana Wood Frame
  • Dimensions: 8' x 3.5'
Bathroom Doors
  • Waterproof: Flush Door with Designer Laminate
  • Dimensions: 8' x 3'
Windows
  • Type: UPVC Coloured Open Window
  • Size & Quantity: No Restrictions
  • Glass: Toughened Glass
Railings
  • Staircase: Toughened Glass with SS, Wood, or Aluminum Railing
  • Balcony: 10mm Full Toughened Glass with Aluminum Railing for Limited Areas
Interior Painting
  • Wall Putty: 2 coats of Birla Wall Putty
  • Wall Paint: 1 coat of Primer, 2 coats of Royale Luxury Emulsion
  • Ceiling Paint: 1 coat of Primer, 2 coats of Royale Luxury Emulsion
Exterior Painting
  • Exterior Paint: 1 coat of Primer, 2 coats of Asian Apex Ultima ProteK
  • Elevation Putty: 2 coats of Birla Wallseal Waterproofing on all sides of the elevation
Interior
  • Living, Dining: Budget Up to ₹125/Sqft
  • Balcony & Utility: 2' x 2' Tiles - Up to ₹60/Sqft
  • Type/Brand: Kajaria/Accord/Granite/Indian Marble
Exterior
  • Staircase: Marble - Up to ₹230/Sqft
  • Car Parking: Granite - Up to ₹125/Sqft
  • Terrace: Exterior Grade Vitrified Tiles with Waterproofing
Wiring
  • Brands: Havells
  • Type: FRLS (Fire Retardant Low Smoke)
Switches
  • Type: Touch Switches with Glass Plates
  • Points: No Restriction
  • Brands: Havells
Electrical Outlets
  • Required Outlets: Lifts, DG, Curtain Motors, Swimming Pool, RO Plant, Pressure Pump, Intercom, Surveillance System, Exterior Light Points, Gate Automation, Lightning Arrester, Hybrid Solar Heater, Water Fountain, HVAC Systems
Electrical Panel Board
  • Capacity: Up to 2 Service Connections
  • Type: RLCB (Residual Leakage Circuit Breaker) Exterior Grade
  • Termite-Resistant Foundation Treatment
  • Outer Basement Bitumen Waterproof Coating
  • Granite-clad staircase if headroom constructed.
  • Stainless Steel (SS) Staircase Railing
  • Parapet Wall Construction
  • Terrace Damp-Proofing Treatment
  • Loft and Storage Shelf Construction
  • Kitchen Granite Countertop
  • Overhead Water Tank Installation
  • CCTV Camera Wiring Provision
  • Wi-Fi, DTH & Landline Cable Provision
  • Inverter Wiring Provision
  • Water Tap Provision at Terrace & Parking Area
  • Terrace Cloth Drying Stand Installation
  • Compound Wall: ₹390/Sqft
  • Gate: Additional Cost
  • Sump & Septic Tank: ₹24/Liter
  • Electricity Connection: Not Included
  • Building Plan Approval: Not Included
  • Elevation Special Materials: Additional Cost
  • Construction Plan Sanction
  • Temporary Electricity Connection
  • Permanent Electrical Connection
  • Water Connection
  • Sewage Connection
Our packages are highly customizable. You can select any brand or material, and we can make adjustments to suit your specific requirements.

Best Construction Company in Chennai

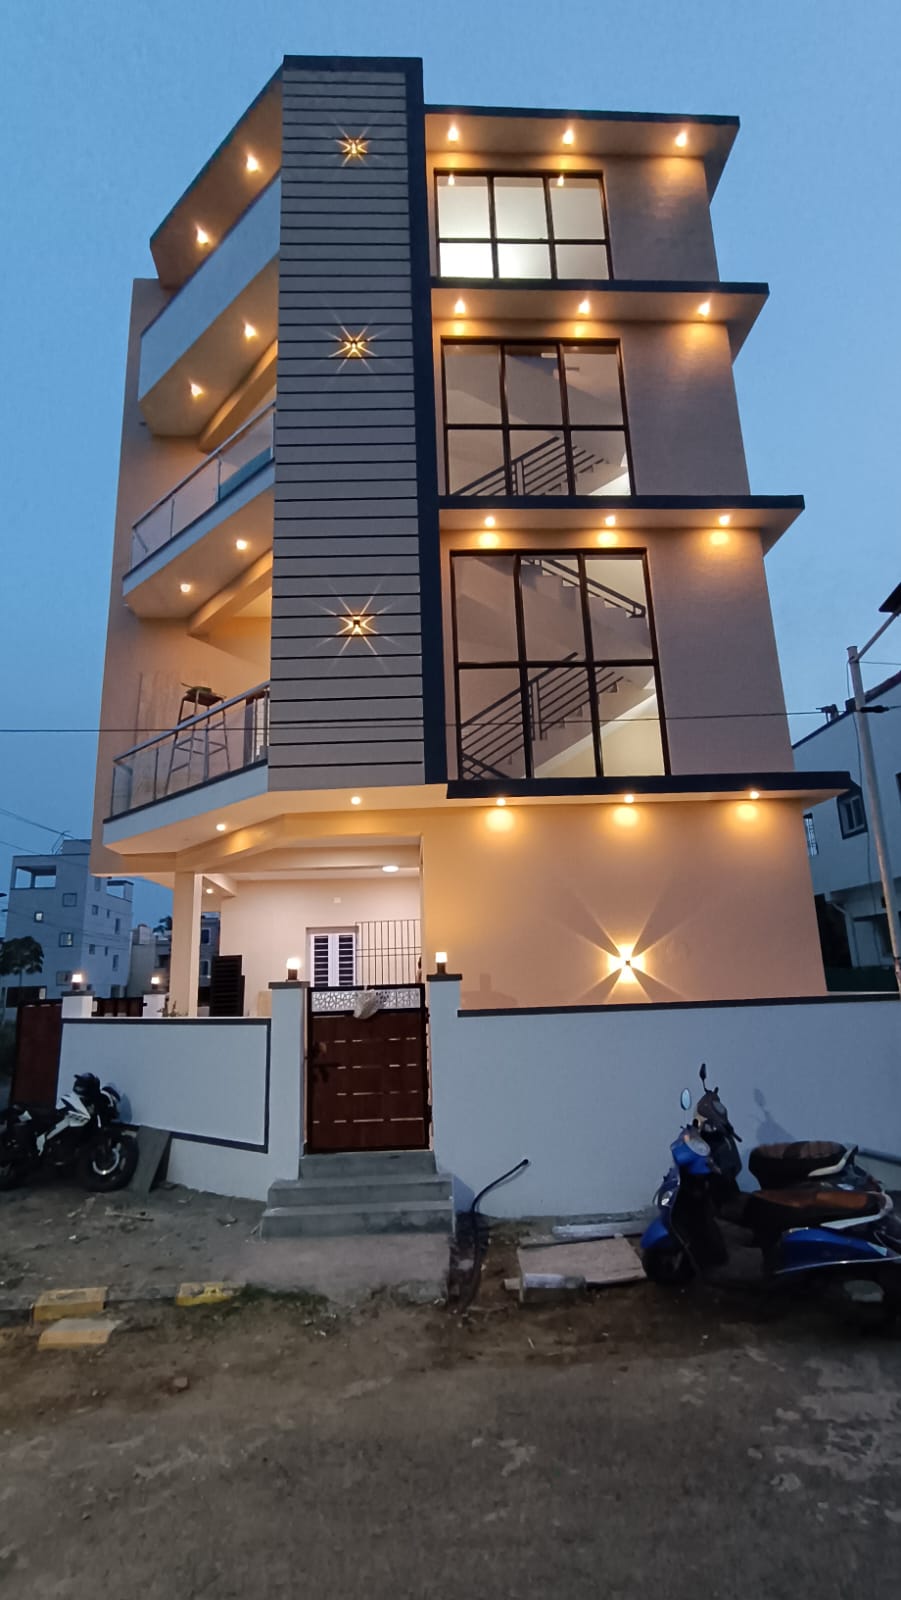
Golden Architects and Construction is recognized as one of the Best Construction Company in Chennai. With over 20 years of experience, we have earned the trust of homeowners and businesses by delivering exceptional construction solutions with uncompromising quality. We combine innovative architecture, skilled craftsmanship, and premium materials to deliver projects that stand the test of time. We blend creativity with engineering excellence. Our team of experienced architects, builders and team of engineers dedicated to designing and constructing spaces that inspire. Trusted as one of the best builder and architects in Chennai, we focus on sustainable, functional and aesthetic designs that enhance lifestyle and value.

we combine thoughtful planning, superior construction quality and clear communication to build homes and commercial spaces that stand strong for years. From concept planning and 3D visualization to complete execution, our end-to-end services ensure every detail is handled with care. This dedication has earned us a reputation among the best building contractors and best builders in Chennai.

Whether you're planning your dream home, a luxury villa, a commercial building, or an industrial project, we're here to make your construction journey simple, transparent, and stress-free.


Why Choose Golden Architects & Constructions

Finding the right builder or property developers is one of the most important decisions you'll make. At Golden Architects & Construction, every project is built on trust, quality, and long-term relationships.

As one of the Best Builders and Architects in Chennai, we focus on creating spaces that combine functionality, aesthetics, and structural excellence. Our experienced architects, engineers, and project managers work together to ensure every detail is planned and executed with precision.


Complete Construction Solutions Under One Roof

As a trusted Construction Company in Chennai, we provide end-to-end construction services tailored to your requirements.


Residential Construction

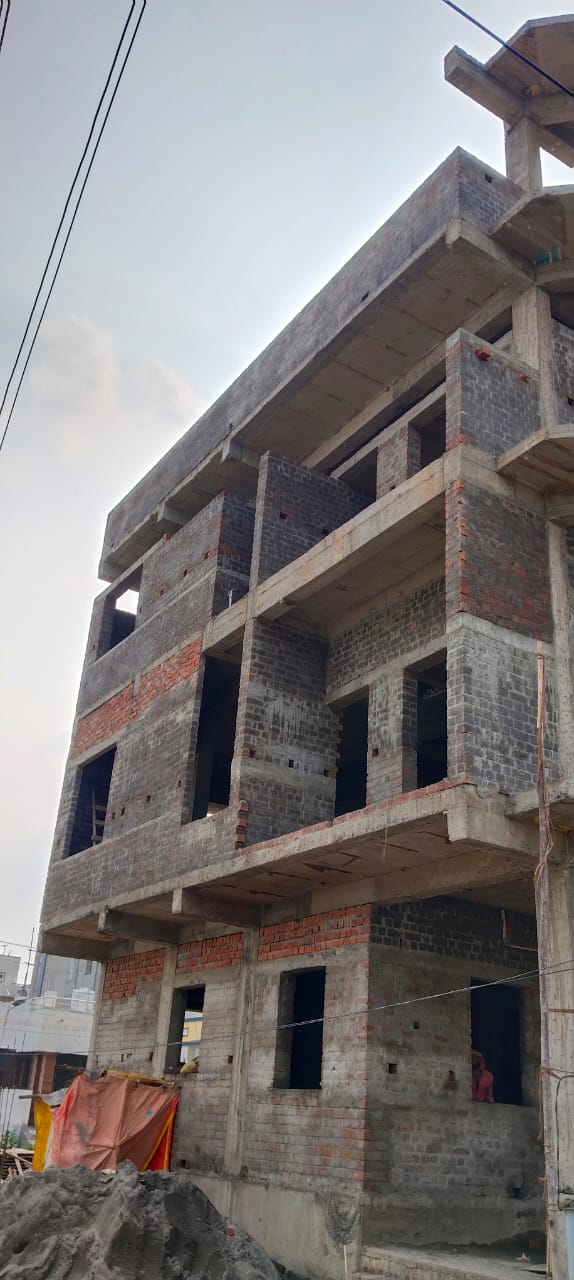
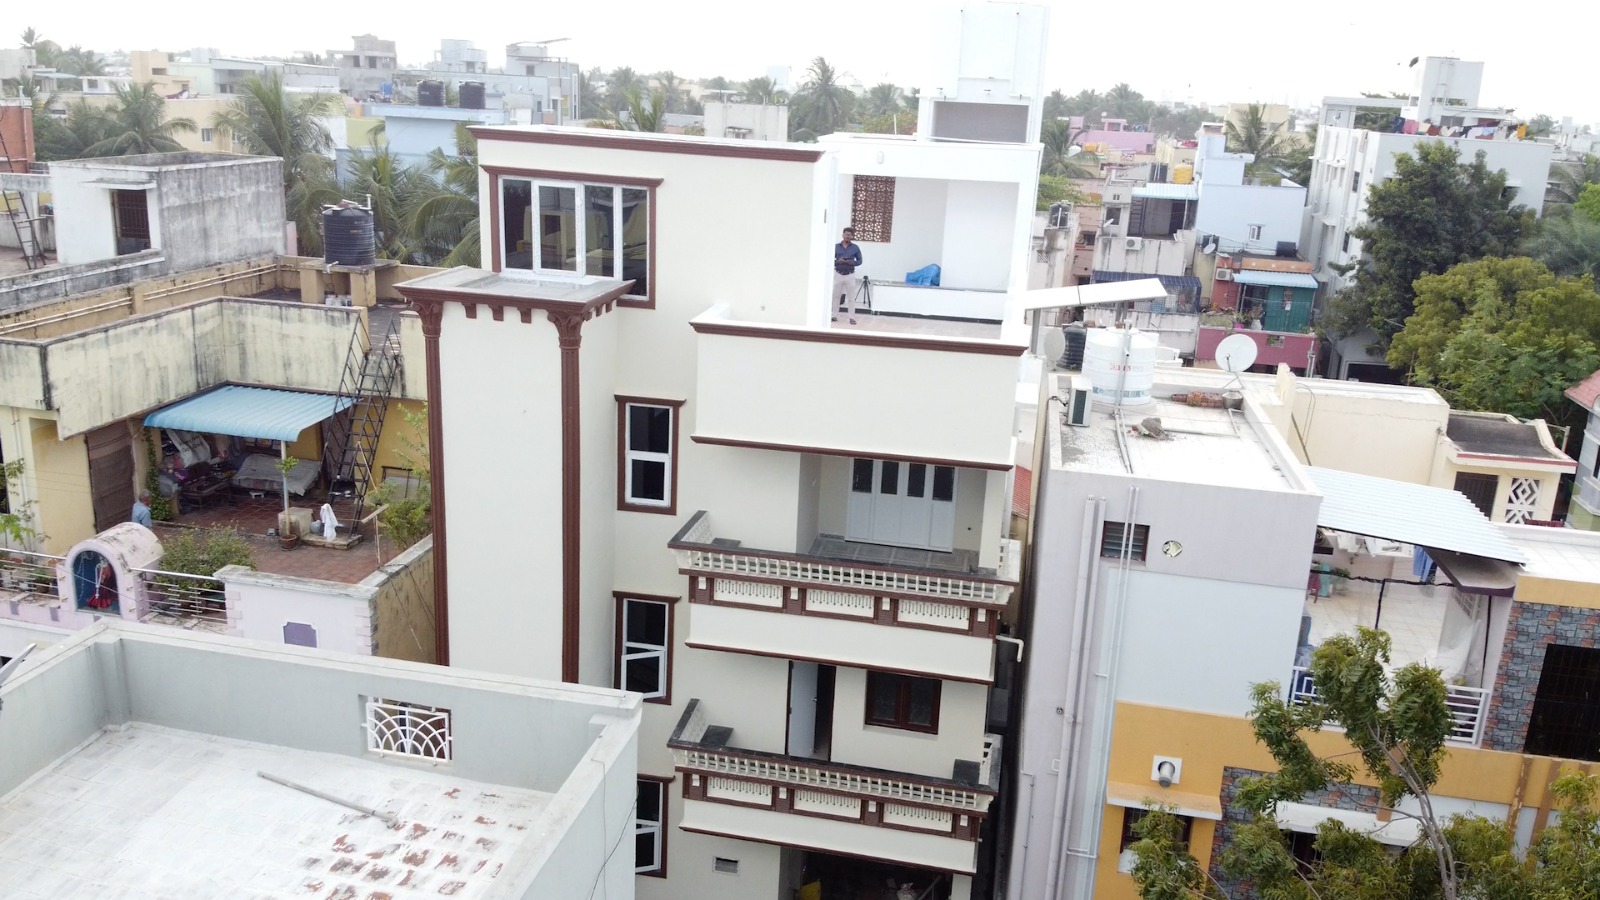
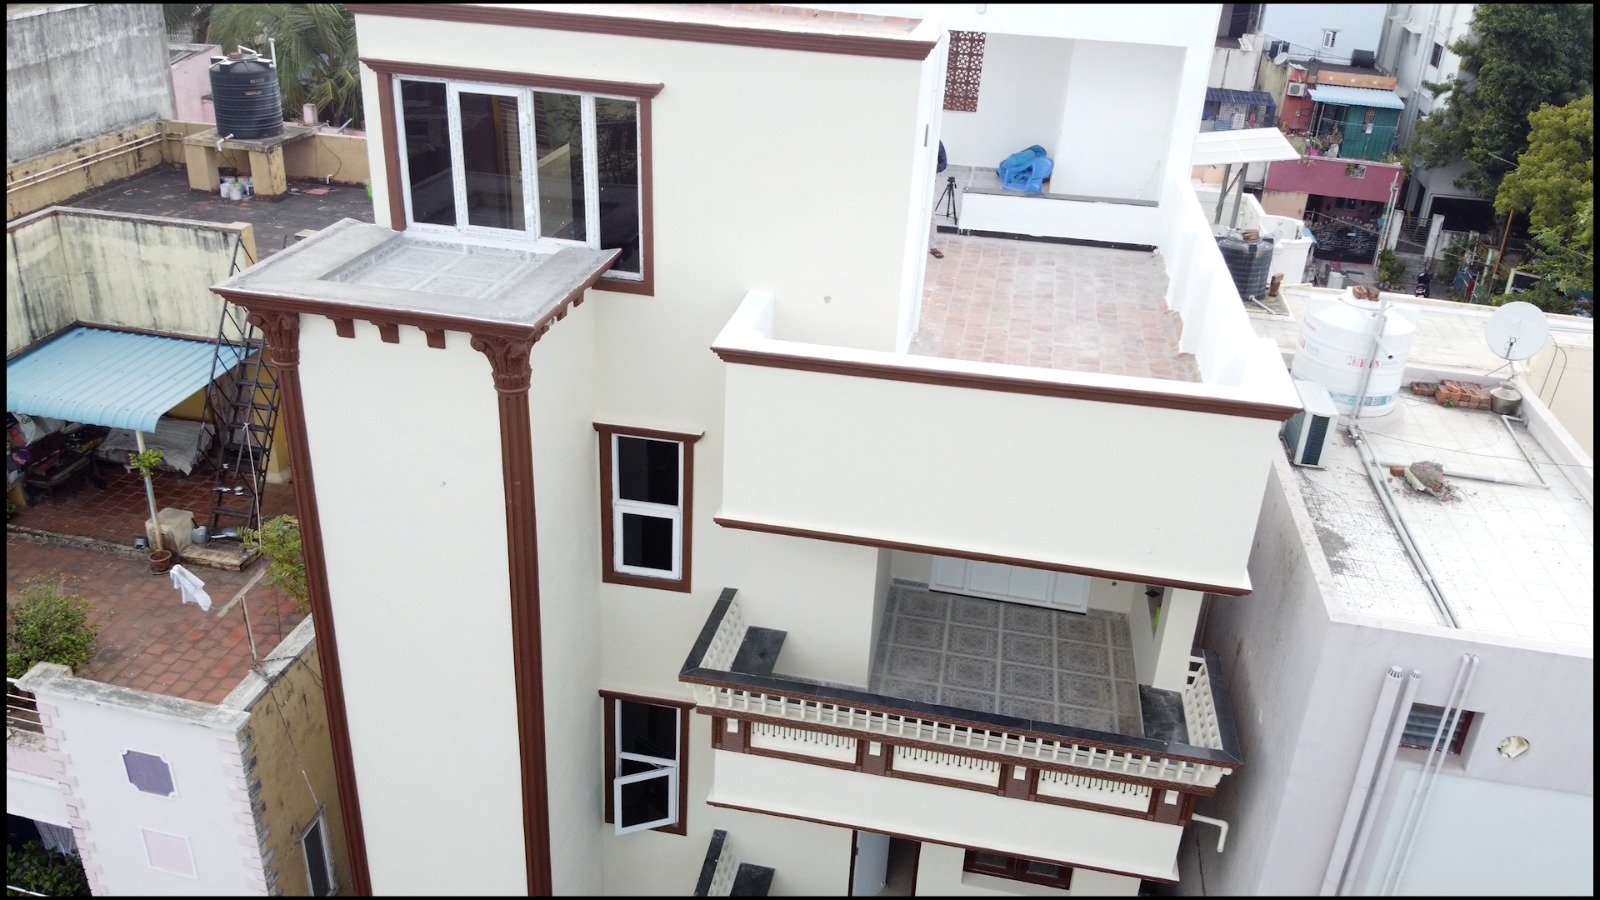
Build your dream home with expert planning, innovative architecture, and durable construction. From independent houses and duplex homes to luxury villas, we create spaces designed for comfortable living.

Residential Construction
Commercial Construction

We construct office buildings, retail outlets, educational institutions, and commercial complexes that combine modern design with long-term functionality.

Commercial Construction
Industrial Construction

Our industrial construction services include factories, warehouses, production facilities, and industrial infrastructure built to meet operational and safety standards.

Industrial Construction
Architectural Design

Thoughtfully designed spaces begin with smart planning. Our architects create functional, elegant, and future-ready designs tailored to your lifestyle.

Architectural Design
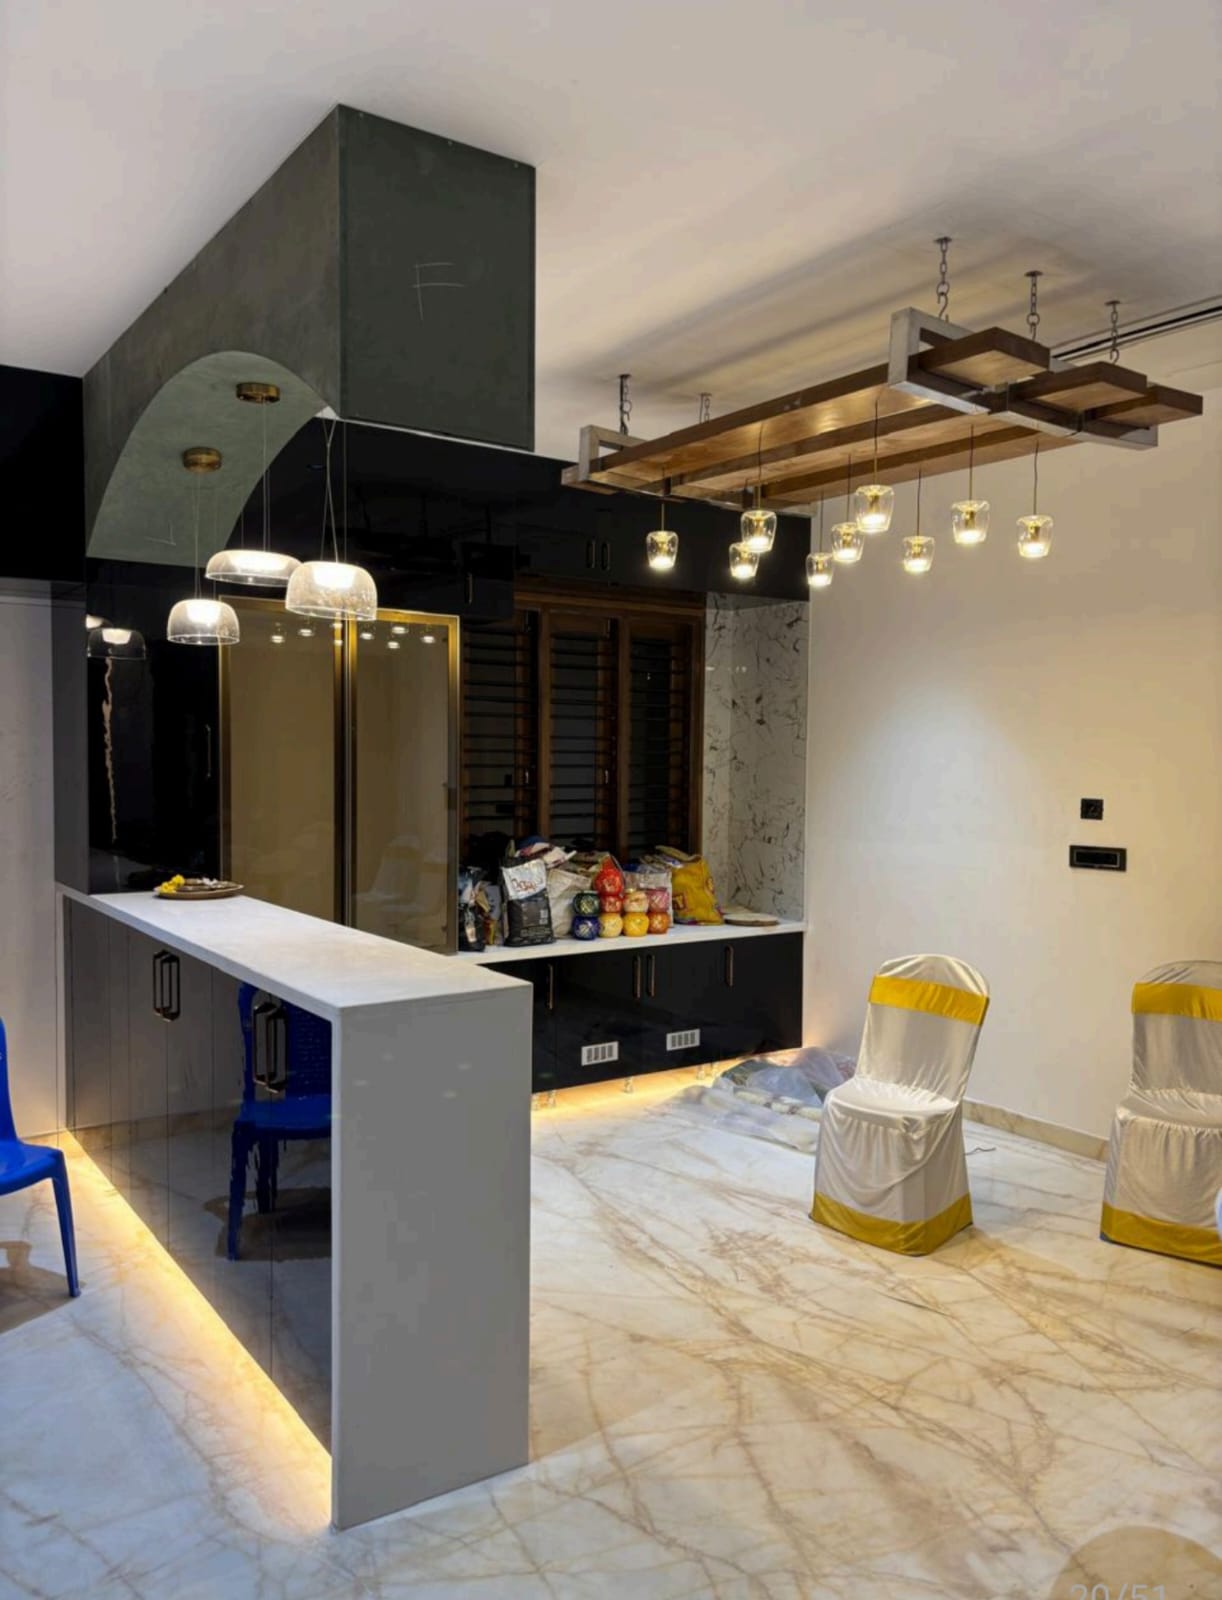
Interior Designing

Enhance your living and working spaces with customized interior solutions that perfectly complement your building's architecture.

Explore Construction Packages

Our clients choose us because we value transparency, maintain open communication, and deliver what we promise. From the first consultation to the final handover, we remain focused on creating exceptional spaces that exceed expectations.

Affordable & Low-Cost House Constructions in Chennai

Dreaming of your own home? We make it possible. Our low-cost house constructions in Chennai offers smart design, efficient space planning, and economical building techniques—helping you build a durable, stylish home within your budget. we ensure timely delivery and exceptional craftsmanship helping you build with confidence and complete peace of mind.

Let's Build Your Dream Together

Whether you're planning a new home, a commercial building, or an industrial facility, Golden Architects & Construction is ready to turn your ideas into reality. Our team of experienced architects, engineers, and construction professionals is here to guide you through every stage of your project with confidence and care.


Build with Chennai's Trusted Construction Experts. Contact Golden Architects & Construction Today!
Type of Construction Area Unit Price Total
Ground Floor Built-up Area sqft Rs.2249 Rs. 0
First Floor Built-up Area sqft Rs.2249 Rs. 0
Second Floor Built-up Area sqft Rs.2249 Rs. 0
Third Floor Built-up Area sqft Rs.2249 Rs. 0
Fourth Floor Buit-up Area sqft Rs.2249 Rs. 0
RCC Water Sump Size ltr Rs.24 Rs. 0
RCC Septic Tank Size ltr Rs.24 Rs. 0
Compound Wall Size sqft Rs.400 Rs. 0
Grand Total Rs. 0

Home Construction Cost Calculator (2024) Chennai

You can arrive your Construction estimate here

1. Select your preferred Package

2. Enter the required size of Each Floor in sqft

Ground Floor
First Floor
Second Floor
Third Floor
Fourth Floor

3. RCC Water Sump Size?

RCC Septic Tank Size?

(Rs.24 per ltr)     Rs. 0

Total Estimation   Rs.0/-


Design and Execution Details

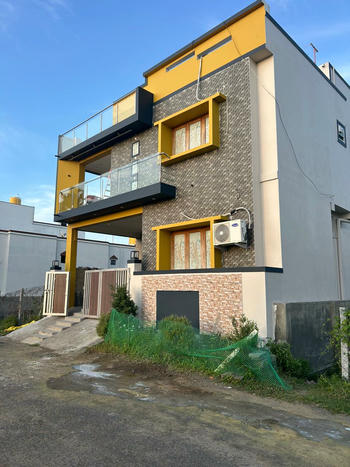
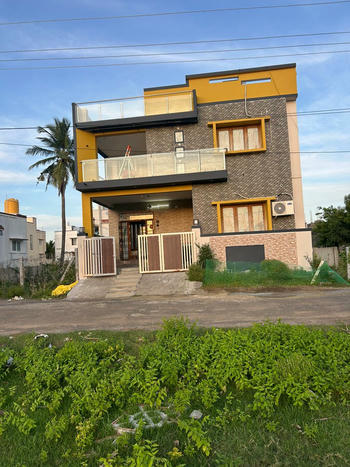
Navalur Project

Design and Execution Details
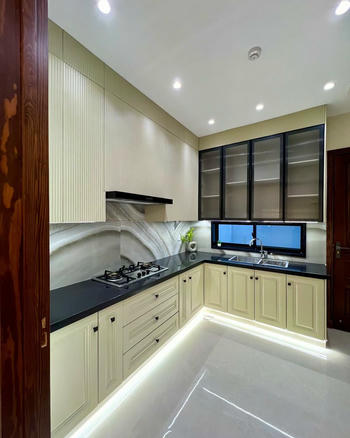
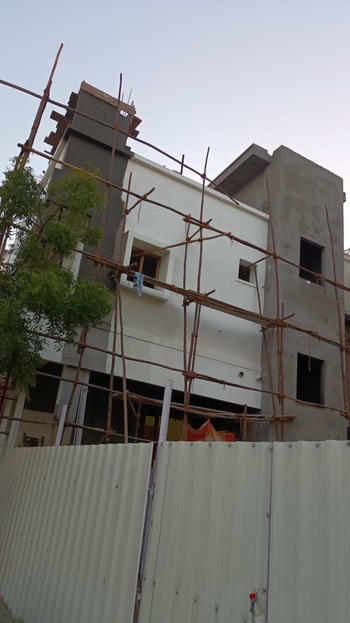
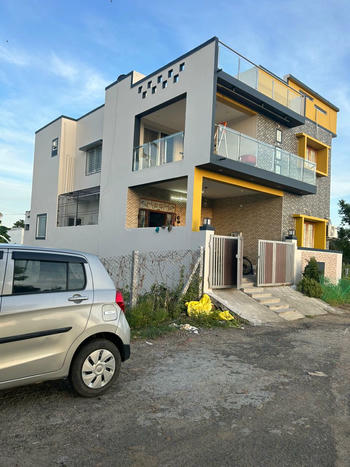


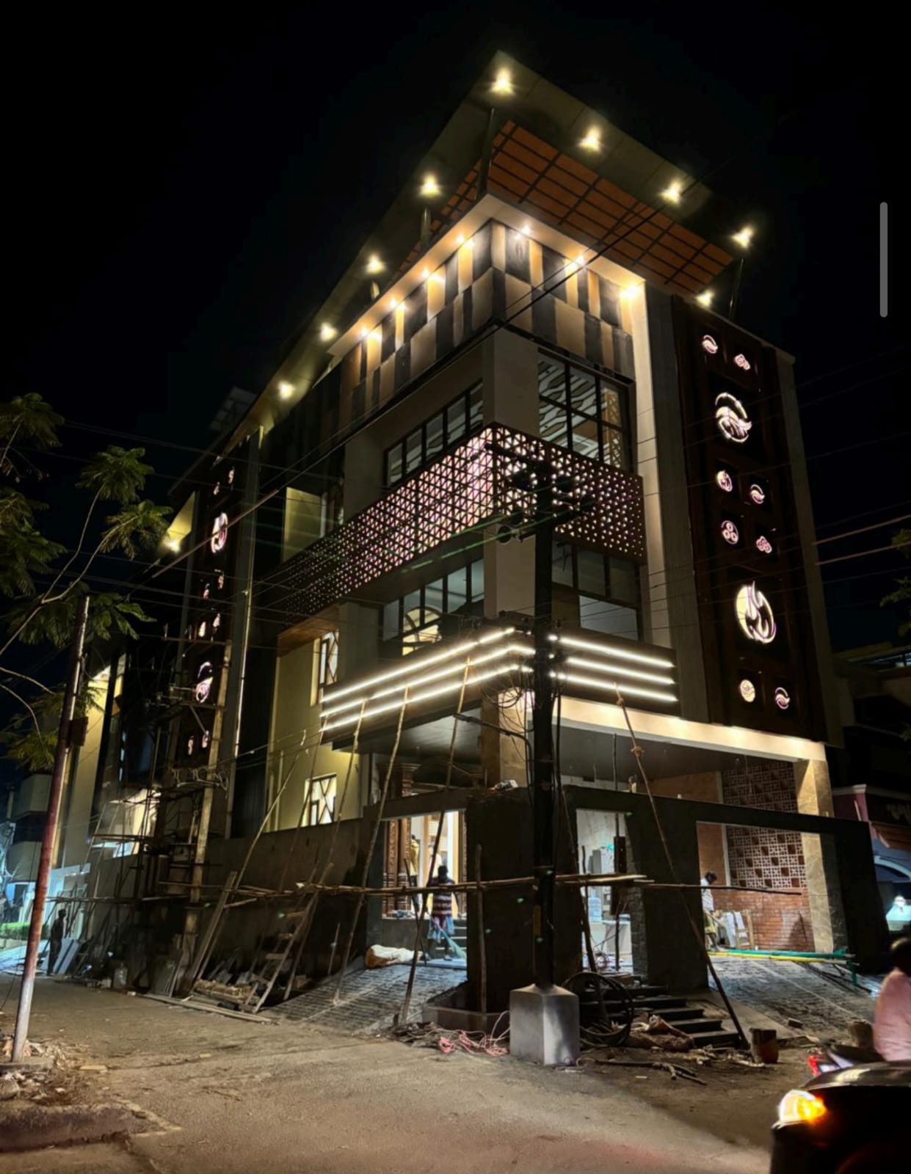
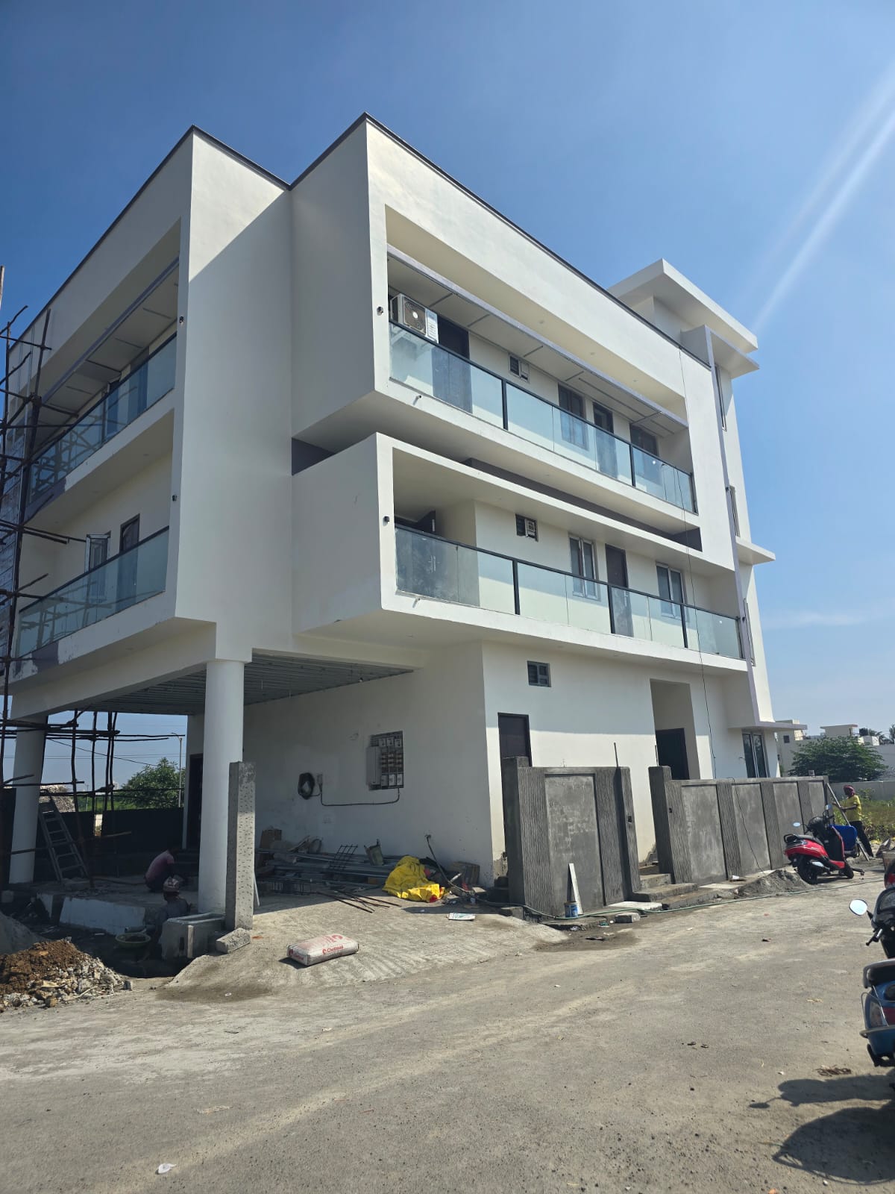
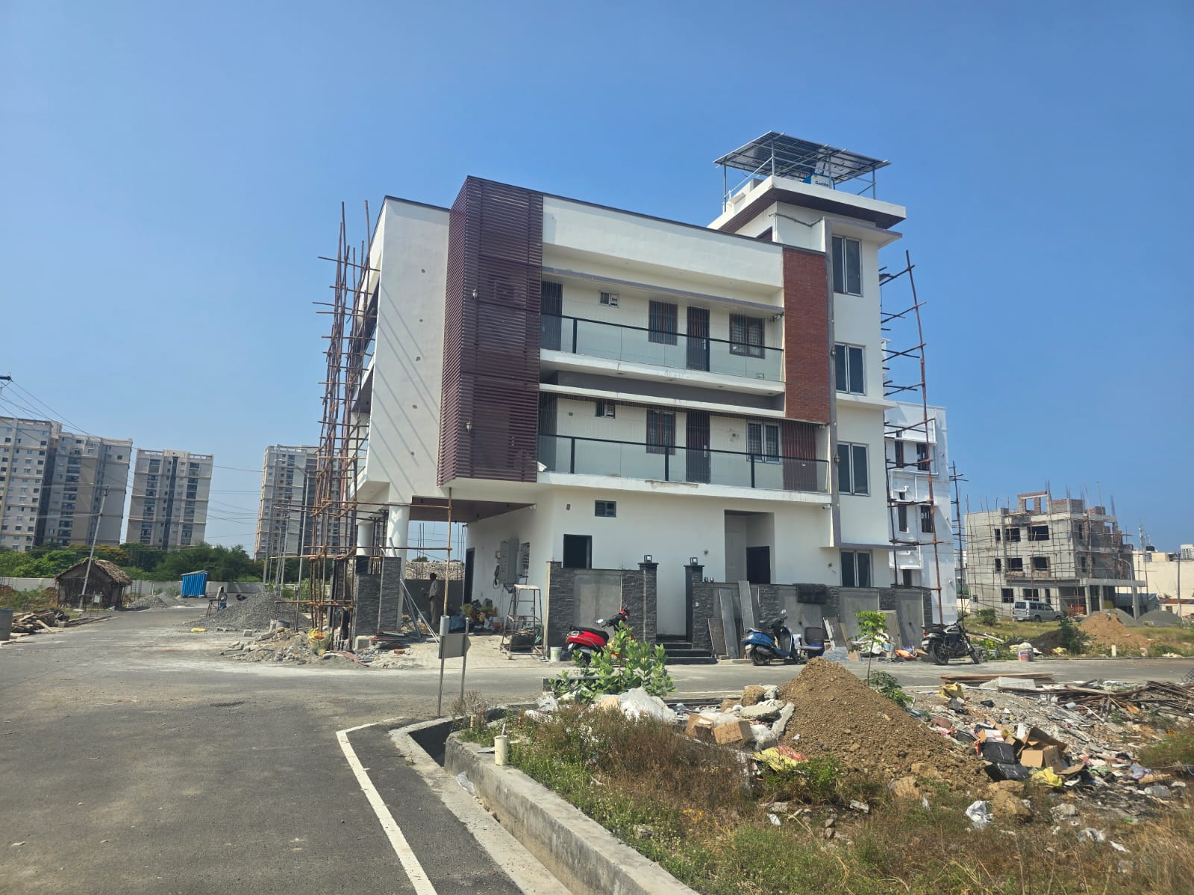
Explore Our Successfully Completed Projects

Every project reflects our commitment to quality, precision and timely execution. From innovative architectural designs to flawless construction, we deliver spaces that are functional, elegant, and built to last. Explore some of our featured projects that showcase our expertise in residential and commercial construction.


Madipakkam Project

Design and Execution Details

Hyderabad Project

Design and Execution Details

Thalambur Project

Design and Execution Details

Padappai Project

Design and Execution Details

Vembakkam Project

Design and Execution Details

Kundrathur Project

Design and Execution Details

Kolathur Project

Design and Execution Details

Perungalathur Project

Design and Execution Details

OMR - Padur Project

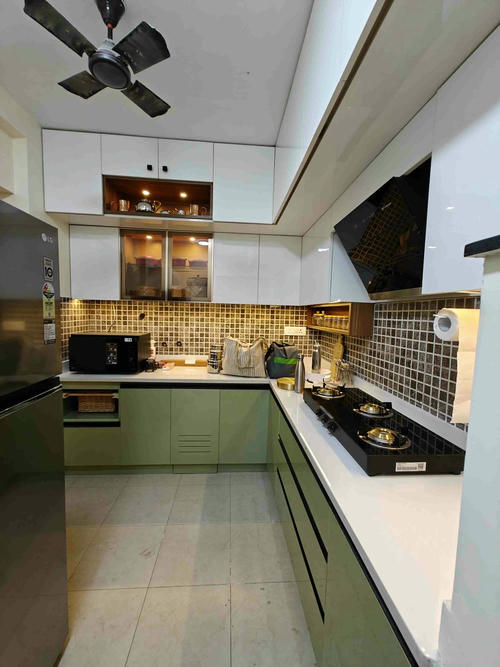
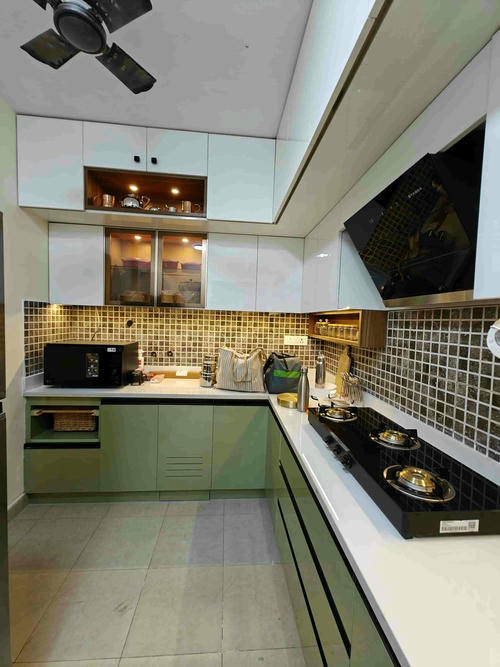
Interior Design and Execution Details

Porur Project

Interior Design and Execution Details

SPR City Project

Interior Design and Execution Details

Kattupakkam Project

Interior Design and Execution Details

Madipakkam Project

Interior Design and Execution Details

Koyambedu Project

imgWHY CHOOSE US

Why should I Choose Golden Architects and Construction?

project image

Loan and Regulatory Assistance

Financial Support: We assist clients in securing loans and financing for their construction projects, ensuring smooth financial operations. Regulatory Compliance: We provide guidance and support to ensure compliance with all relevant building codes, regulations, and permits. Legal Assistance: We offer legal advice and representation to address any legal issues related to the construction process.

project image

Real-Time Project Tracking Application

Real-time updates: Get instant notifications and updates on project progress, ensuring you're always in the loop. Centralized platform: Access all project information and data from a single, easy-to-use platform. Enhanced collaboration: Facilitate seamless communication and collaboration among team members, improving efficiency and productivity.

project image

Experienced Team

Diverse Expertise: Our team includes experienced architects, engineers, and construction professionals with a wide range of expertise in various construction fields. Proven Track Record: Our team has a successful track record of completing complex construction projects on time and within budget. Continuous Learning: We invest in ongoing training and professional development to stay updated with industry trends and best practices.

project image

Dedicated Construction Supervisor

Oversees all construction activities on-site. Ensures adherence to project timelines, budgets, and quality standards. Acts as the primary point of contact between the client and construction team.

project image

Personalized Approach

Client Consultation: We conduct in-depth consultations to understand your unique needs, preferences, and budget. Customized Solutions: We tailor our services to meet your specific requirements, ensuring that the final product reflects your vision. Open Communication: We maintain open and honest communication throughout the project to address any concerns or questions you may have.

project image

One-Stop Solution

Comprehensive Services: We offer a complete range of services, from initial design and planning to construction and interior finishing, ensuring a seamless and efficient process. Expert Team: Our team of experienced architects, designers, and construction professionals works together to deliver high-quality projects that meet your specific needs and preferences. Timely Delivery: We adhere to project timelines and deadlines, ensuring a smooth and efficient construction process.

project image

Quality Materials and Craftsmanship

High-Quality Materials: We source only the highest quality materials from reputable suppliers. Skilled Craftsmen: Our team of skilled craftsmen ensures that every aspect of your project is executed with precision and attention to detail. Quality Control: We implement rigorous quality control measures to ensure that the final product meets the highest standards.

project image

Innovative Designs

Modern Aesthetics: Our architects specialize in creating modern and aesthetically pleasing designs that stand out. Functional Layout: We design spaces that are both functional and comfortable, maximizing efficiency and usability. Sustainable Features: We incorporate sustainable features into our designs to reduce your environmental impact.

project image

Timely Delivery

Efficient Project Management: Our experienced project managers oversee every aspect of the construction process to ensure timely completion. Contingency Planning: We develop contingency plans to address potential challenges and delays. Transparent Timeline: We provide a clear timeline for the project and keep you informed of progress at every stage.

project image

Transparent Communication

Regular Updates: We provide regular updates on the project's progress, including any changes or challenges. Open Dialogue: We encourage open communication and are always available to answer your questions or address your concerns. Feedback Mechanism: We value your feedback and actively seek your input throughout the construction process.

project image

Competitive Pricing

Transparent Quotations: We provide detailed quotations that clearly outline the scope of work, costs, and payment terms. Flexible Payment Options: We offer flexible payment options to suit your budget and financial preferences. Value for Money: We strive to provide the best value for your investment by delivering high-quality work at competitive prices.

project image

Strong Customer Service

Dedicated Support: Our customer service team is dedicated to providing exceptional support throughout the project. Responsive to Inquiries: We respond promptly to your inquiries and address your concerns in a timely manner. Post-Construction Support: We offer ongoing support and maintenance services even after the project is completed.

project image

Sustainable Practices

Eco-Friendly Materials: We incorporate sustainable and eco-friendly materials into our projects. Energy Efficiency: We design buildings that are energy-efficient and reduce your environmental footprint. Water Conservation: We implement water-saving features to conserve resources.

project image

Local Expertise

In-Depth Knowledge: Our team has a deep understanding of local building codes, regulations, and market trends. Strong Local Network: We have established relationships with local suppliers and contractors, ensuring a smooth construction process. Tailored Solutions: We can adapt our services to meet the specific requirements of the local market.

About
About
About
About
ABOUT
WHO WE ARE

A Modern Architect and Construction Company

Golden Construction and Architects is a leading construction and architectural firm based in Tamil Nadu. With a rich legacy of delivering exceptional projects, we have established ourselves as a trusted name in the industry. Our commitment to quality, innovation, and customer satisfaction has driven our growth and success.

Inspired by Our Work? Contact Golden Architects & Construction today for a free consultation and start building your dream project.


Frequently Asked Questions

1. What makes Golden Architects & Construction a trusted Construction Company in Chennai?

Golden Architects & Construction is committed to delivering high-quality residential, commercial, and industrial projects with transparent pricing, premium materials, skilled craftsmanship, and timely project completion. Our client-first approach and over 20 years of experience make us a trusted construction partner in Chennai.

2. Do you provide complete construction services from design to handover?

Yes. We offer end-to-end construction solutions, including architectural planning, structural design, project management, construction, interior works, and final handover, ensuring a seamless building experience.

3. Can I customize the design and construction materials?

Absolutely. Every project is customized based on your requirements and budget. You can choose your preferred layouts, finishes, branded materials, flooring, fixtures and other specifications to create a home or commercial space that reflects your vision.

4. How do you ensure construction quality throughout the project?

Our experienced architects and site engineers monitor and update every stage of construction through regular inspections, quality checks, and strict adherence to engineering standards. We use reliable construction materials to ensure strength, safety, and long-term durability.

5. Do you offer free site visits and project consultations?

Yes. We provide a free site visit and consultation to understand your project requirements, discuss design ideas, evaluate the site, and recommend the most suitable construction solution before preparing a detailed quotation.

6. What types of construction projects do you undertake?

We undertake residential constructions, luxury villas, apartments, commercial buildings, interior designing, office spaces, retail outlets, warehouses, industrial facilities, renovation projects, and turnkey construction Solution across Chennai.

7. How is the construction cost calculated?

The construction cost depends on factors such as the built-up area, design complexity, material specifications, and selected construction package. We provide complete pricing with a detailed cost estimate before the project begins.

8. How long does it take to complete a construction project?

The project timeline varies depending on the size and scope of work. After finalizing the design and project plan, we provide a clear construction schedule and keep you updated throughout every stage of execution.

9. Why should I choose Golden Architects & Construction over other builders?

We combine architectural expertise, quality construction, proper communication, and dedicated project management to deliver projects that exceed expectations. Our focus is on building long-term trust, not just completing projects.

10. How can I start my construction project with Golden Architects & Construction?

Simply contact our team or schedule a free consultation. We'll discuss your requirements, inspect your site, prepare a customized proposal, and guide you through every stage of your construction journey.

REVIEWS
TESTIMONIALS

What Our Client Say?